318
Total homes on the estate
33
New homes built
15
Empty homes back in use
Let's start at the beginning
- Background
-
Built to a Radburn style in the mid-1970’s, the layout of the 318 home Church Lane North estate was reflective of the once award-winning philosophy of properties grouped around small communal open spaces with no private gardens, parking provided in forecourts away from homes and pedestrian access provided through a network of footpaths and alleyways.
Whilst the homes themselves were spacious and broadly aligned to local housing need, the estate no longer met the expectations and needs of households looking to move onto the estate. A lack of defensible gardens and poor parking arrangements proved to be unpopular among residents considering moving into the estate, and the open spaces and alleyways provided opporunities for fly tipping and anti-social behaviour. As a result, the popularity of the estate declined significantly through the late 1990’s to mid-2000’s.
Homes on the estate are a non-traditional Poulson system build design, with ‘block and brick’ gable walls and timber framing, originally overclad with a mix of render and brick between. A lack of insulation meant high energy costs for residents, and the homes only achieved a low D energy performance rating.
- Developing a solution
-
Around 2010, initial plans were drawn up to support all residents from the estate to move out to allow for a large-scale demolition and rebuild scheme under one of our legacy organisations. However, the introduction of the spare room subsidy (bedroom tax) in 2013 and changes to affordable homes grant funding arrangements meant this proposal was no longer viable. Beyond Housing was later established in 2018, with a key commitment to delivering regeneration on the Church Lane North estate.
Whilst demolition and rebuild remained a potential solution, wider consideration was given regarding the future of the estate. This highlighted alignment of the stock with local housing needs and, most importantly, the long-established community on the estate and its popularity with existing residents, with family members living on the same or neighbouring roads.
Costs of delivery were also carefully considered, with demolition and rebuilding potentially being double the cost of the solution ultimately delivered, particularly when considering the purchase of 79 private properties and associated decant costs.
Our approach
A retrofit solution was developed to address the asset management issues faced whilst also maintaining the existing community, with no rehousing options needed to allow the works to proceed.
Selective demolition of 16 empty properties allowed for an improved road network which has made vehicular access to all properties on the estate possible. This has also introduced three new roads to the estate, Flint Close, Colwyn Court and Pennard Close.
New roofs with improved insulation have been installed to our properties, in addition to external wall insulation which has been overclad with render and a mix of fibre cement and brick slip cladding. This approach has ensured that finishes to existing private homes blend in with those refurbished. As well as greatly improving the curb appeal of properties, the improvements achieve an EPC C rating and reduce the costs of heating for residents.
Open spaces have been divided into new private gardens to the rear, with garden boundaries demarked to the front but maintained open plan to provide natural surveillance based on secured by design advice. In addition, most properties now have their own driveway and where this has not been possible, on street parking overlooked by properties has been provided.
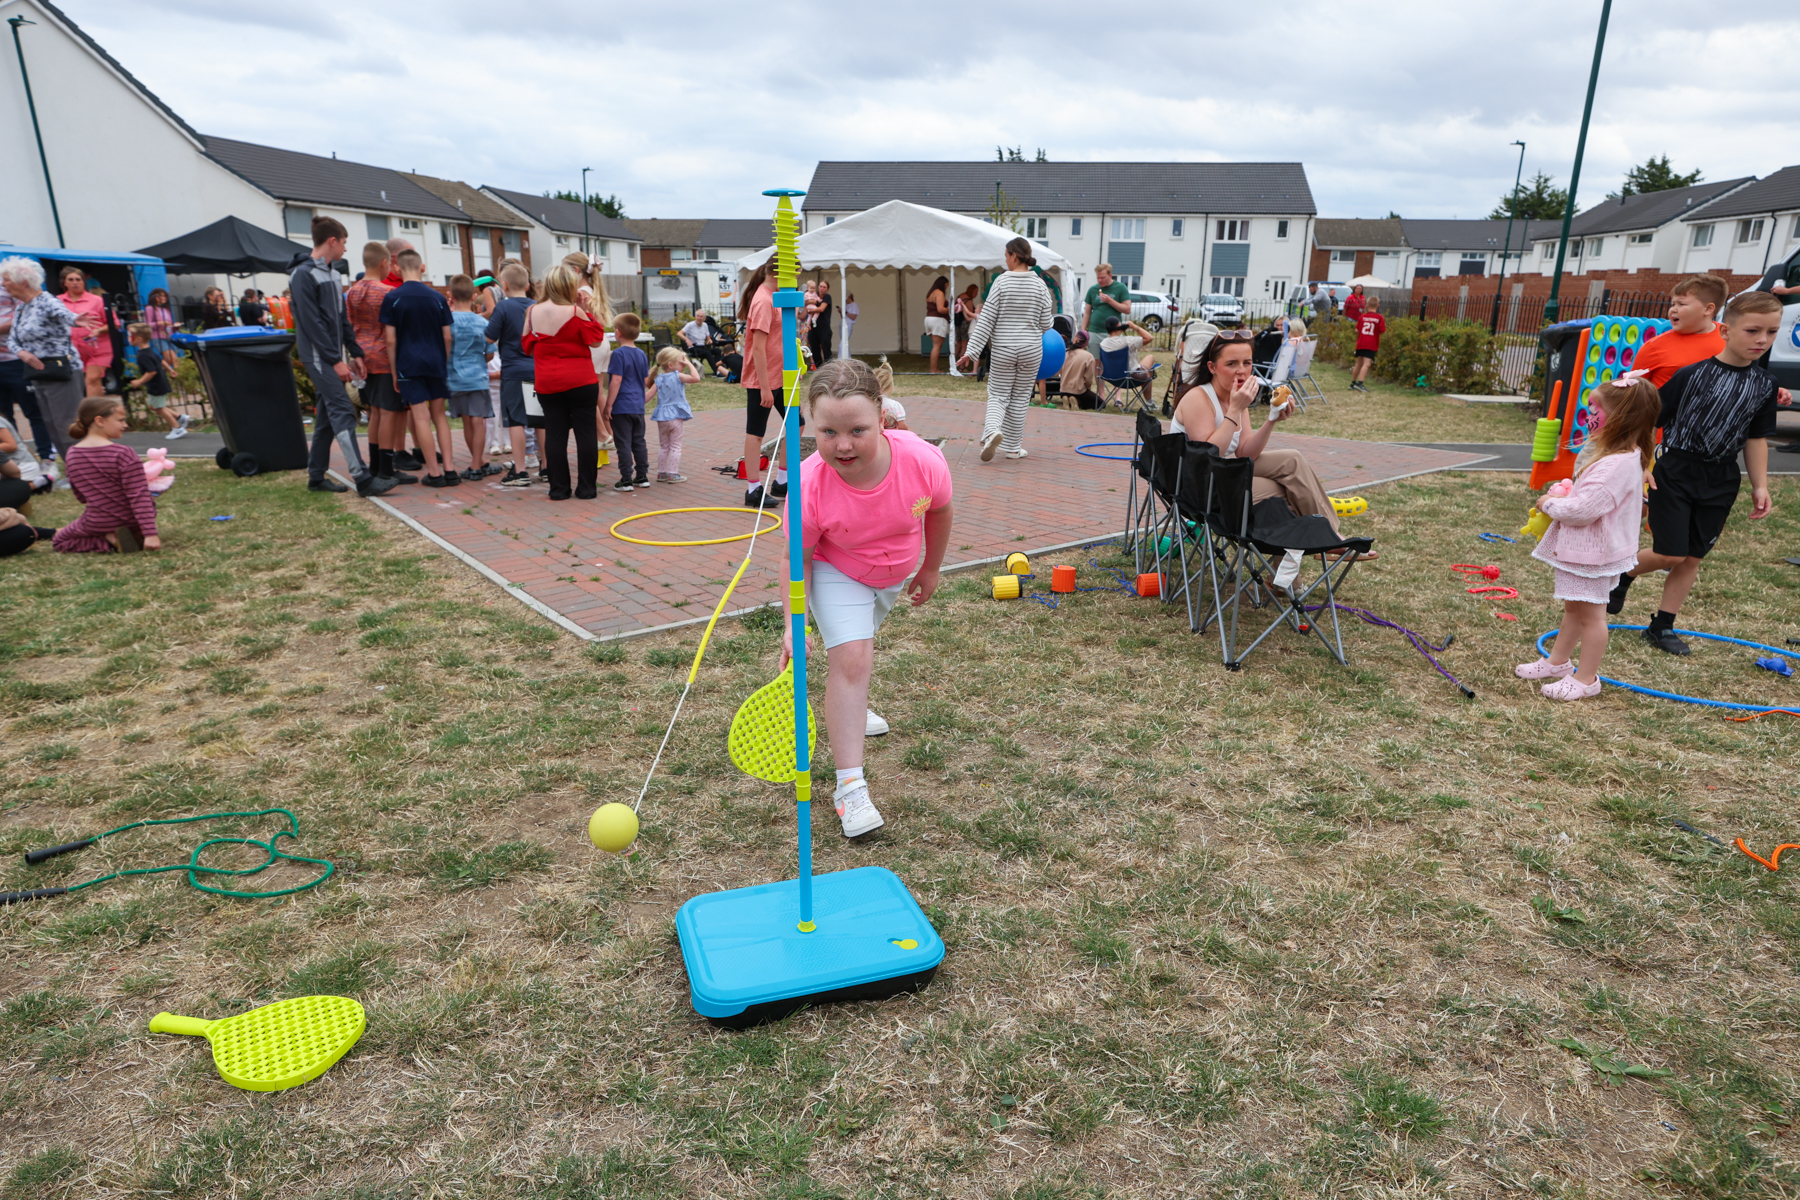
Two high-quality open spaces have been created, with one large area at the heart of the estate providing a dedicated space for community gatherings.
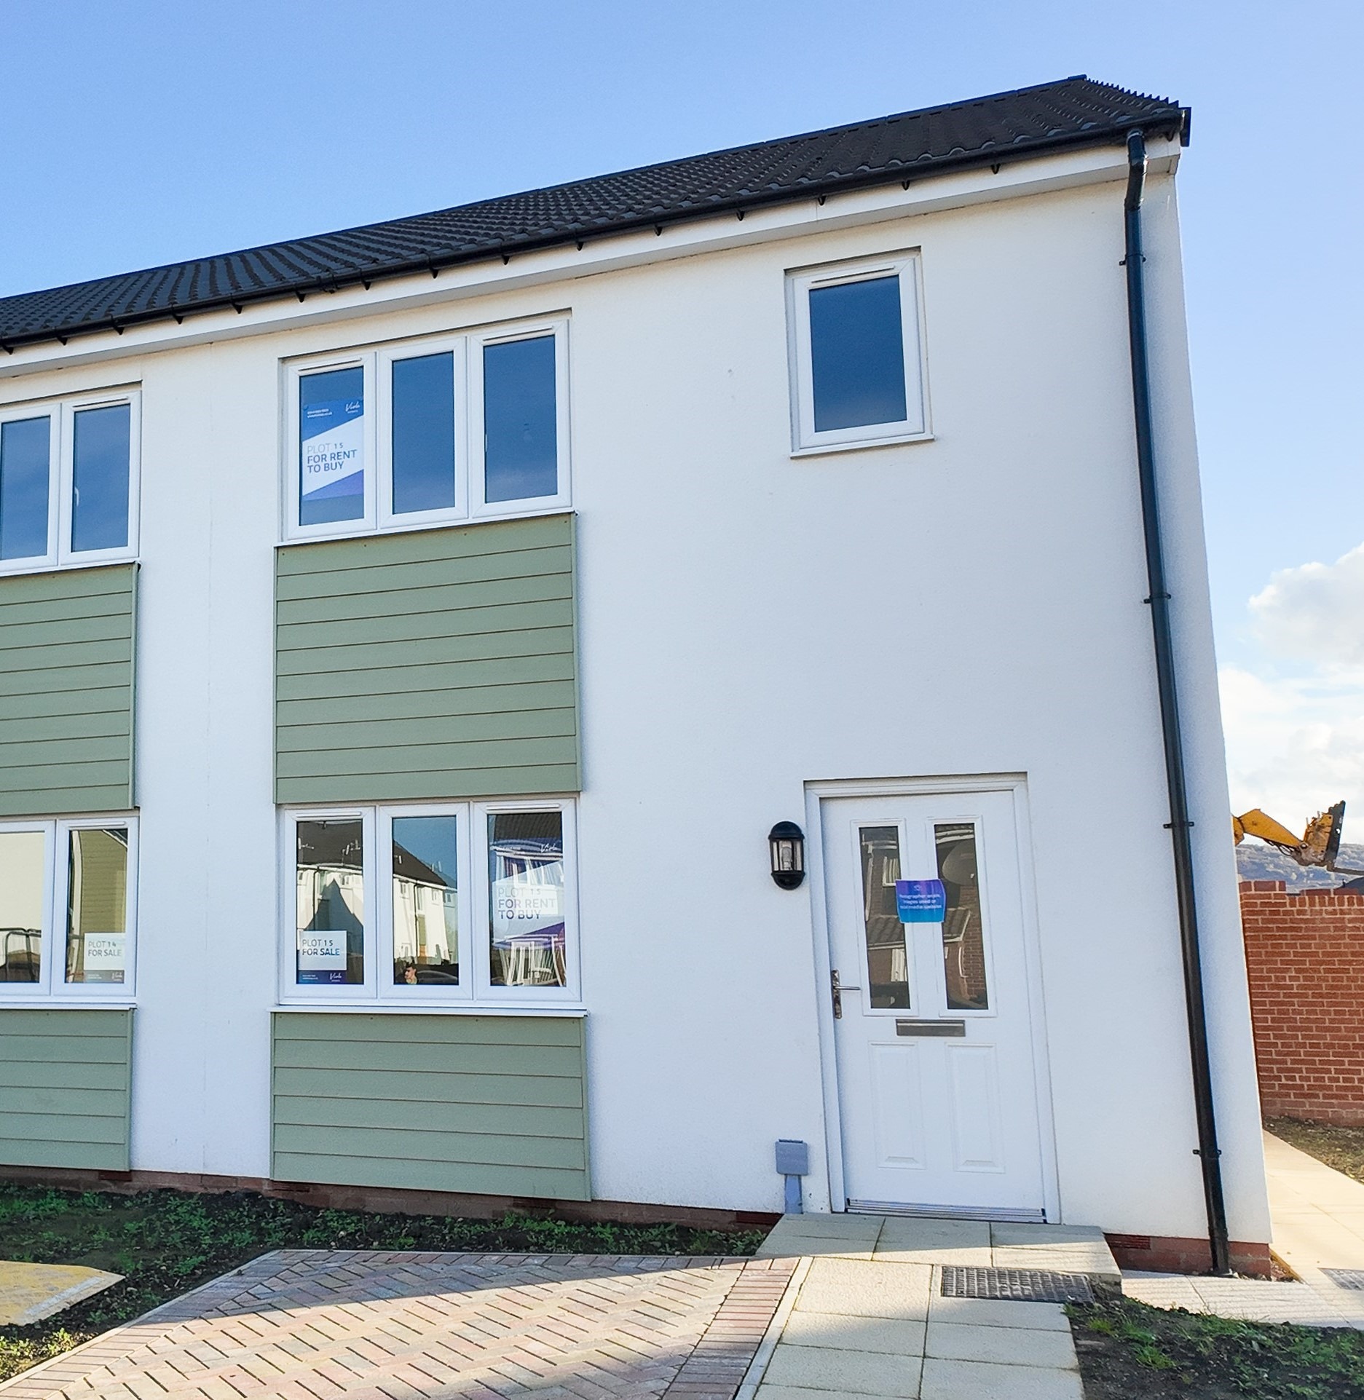
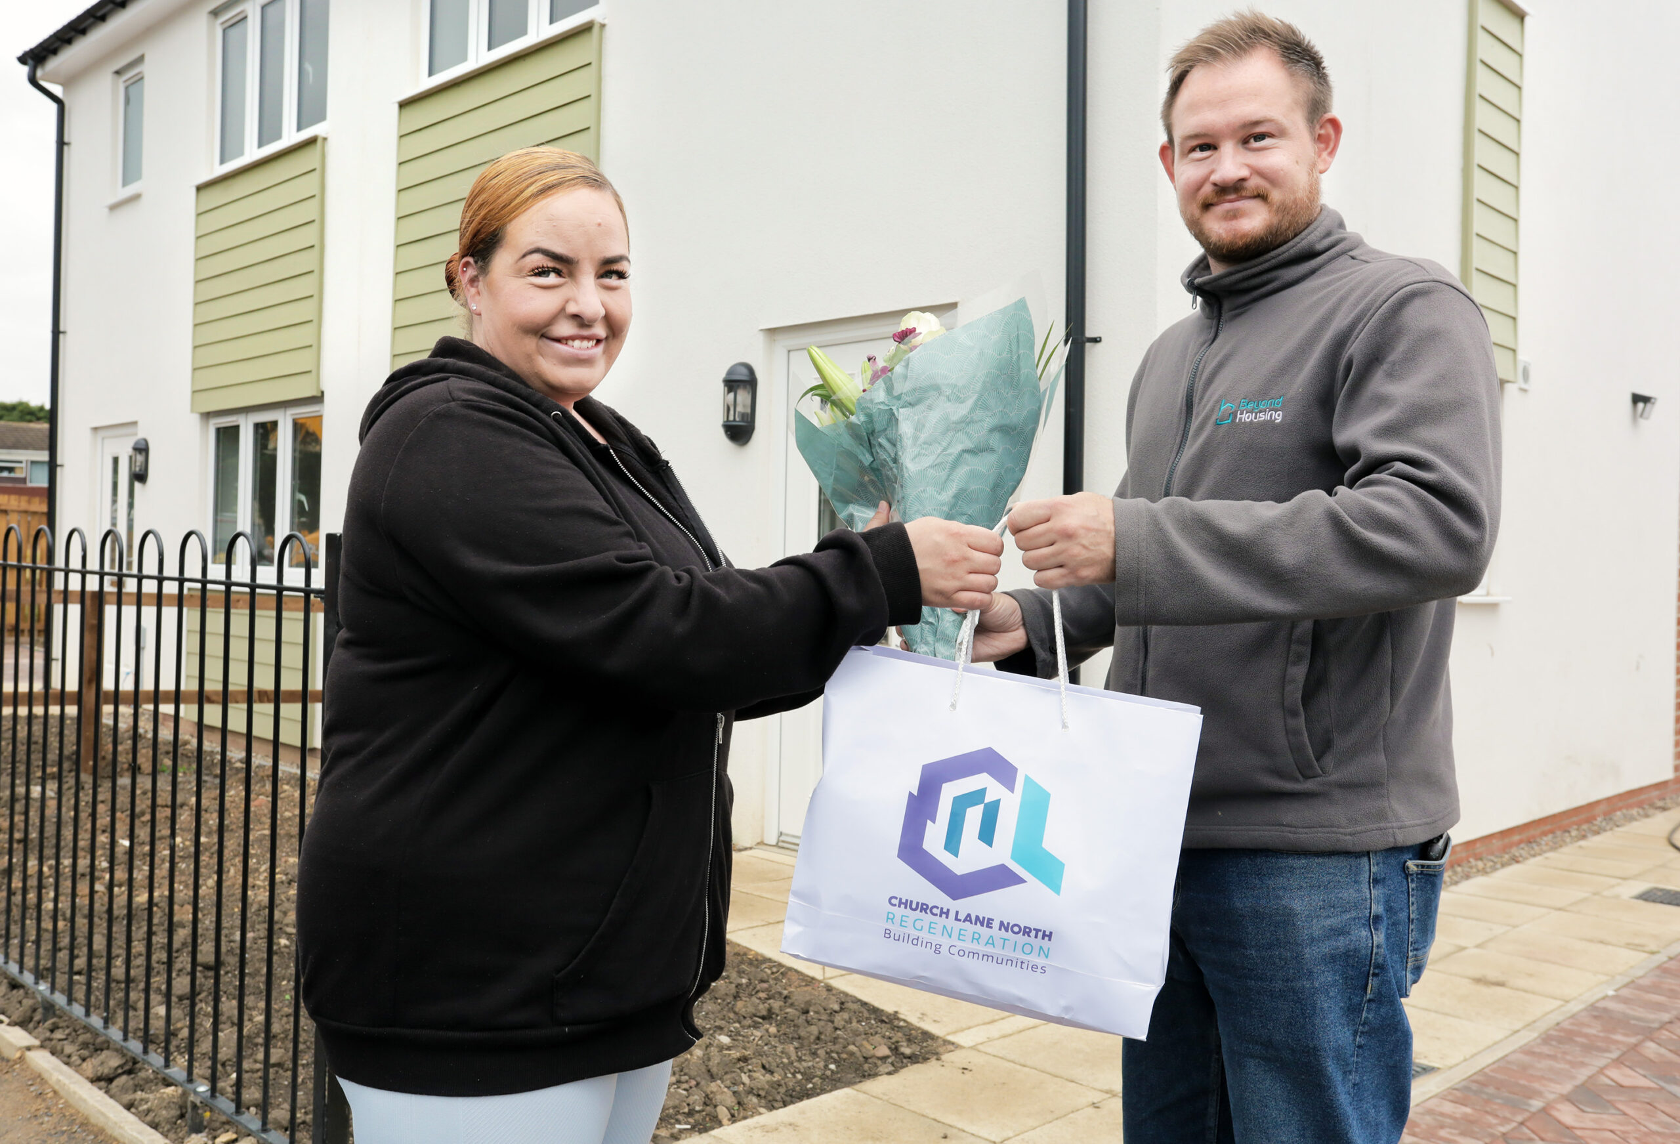
In addition, redundant parking courts have been repurposed to provide 33 new build homes which has introduced new property types (including one bedroomed houses) and options to home ownership with the provision of rent to buy and shared ownership homes.
Community engagement
Working alongside residents to both create the masterplan and deliver the works has been vital to the scheme’s success. Read about how we’ve kept residents involved in the Church Lane North journey.
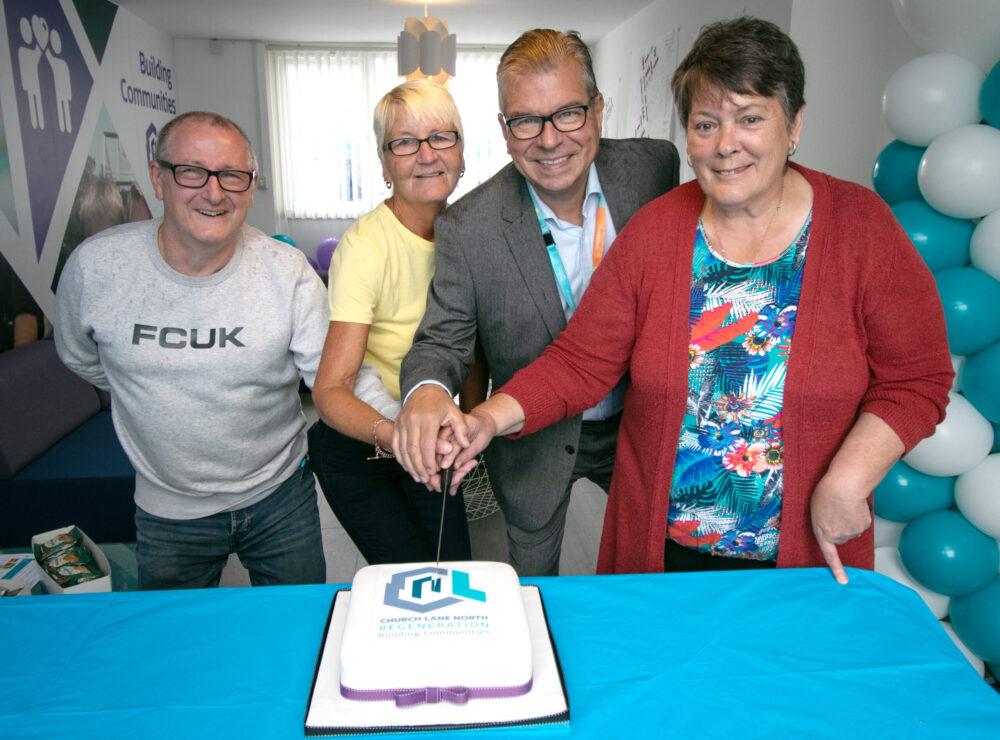
Residents working group
A residents working group with representatives from across the estate (including privately owned homes) was established early on to co-design the masterplan and be consulted on major decisions through the lifecycle of the scheme.
Community clean up and litter picking
Community clean up and litter picking days were hosted on the estate throughout the lifetime of the scheme, with colleagues from Beyond Housing and our contractor volunteering to help.
A Church Lane North Facebook group was set up ensuring resident involvement was widely accessible. The group provided a digital platform for two-way communication, as well as a space for our contractor to provide weekly updates (on a Monday and Friday) of the work that was planned and completed each week.
Public meetings
Several public meetings were also held during the delivery of the scheme which allowed residents to feedback any concerns they had. A property on the estate was also converted into a community hub providing a space for residents to meet, seek help and support.
Equans liaison officer
Our contractor Equans had a full-time resident liaison officer based on the estate to deal with any queries or concerns ‘there and then’ as works progressed.
A caretaker
A dedicated caretaker was based on the estate throughout the scheme which allowed us to respond quickly and flexibly to any issues, as well as keeping the are as clean and tidy as possible.
Additional support
Our in-house employability support and training team and income advice services were also available to residents to help build resilience and confidence within the community.
Outcomes
Regeneration of Church Lane North has delivered wide ranging benefits for both residents and the wider area.
A total of 237 homes received external wall insulation and new roofs, significantly improving energy efficiency. Every property now benefits from a private garden and dedicated or well overlooked parking, transforming day-to-day living conditions. Improved road layouts have removed unsafe alleyways and enhanced accessibility, while 15 previously long-term empty homes have been brought back into use.
The estate has also grown, with 33 new homes introduced alongside two high quality public open spaces designed to support community life.
237
Homes with added wall insulation and new roofing
Social value
Social value was embedded throughout delivery of the scheme, resulting in six new jobs, four apprenticeships, extensive school engagement reaching over 1,200 learners, and more than 70 hours of volunteering support from our contractor.
Most importantly, the scheme has helped future proof a well-established community, demonstrating that regeneration does not always require large scale demolition to deliver meaningful change.
The quality and ambition of the project was also recognised nationally when Church Lane North was named Regeneration Scheme of the Year at the 2025 Construction News Awards.
6
New jobs
4
Apprenticeships
70
Hours of volunteering
1200
School learners engaged with